Process
How wework.
Each project moves through three defined phases. The same team is involved at every stage, from initial brief to final handover.
Overview
A typical residential project takes between eighteen and thirty months from first meeting to completion. The studio handles all architectural work directly and coordinates engineers, consultants, and contractors throughout.

Discovery
Brief and feasibility.
The first phase establishes the foundation of the project. We meet with the client to define requirements, budget, and timeline, then conduct a full site survey covering topography, orientation, access, and existing services. We review applicable zoning regulations and building codes, prepare a feasibility report, and produce initial concept sketches and reference material for client review.
- 01Initial client meetings and brief development
- 02Site survey, measurements, and photographic record
- 03Zoning, planning, and regulatory review
- 04Feasibility report and concept proposals
Design
Drawings and approvals.
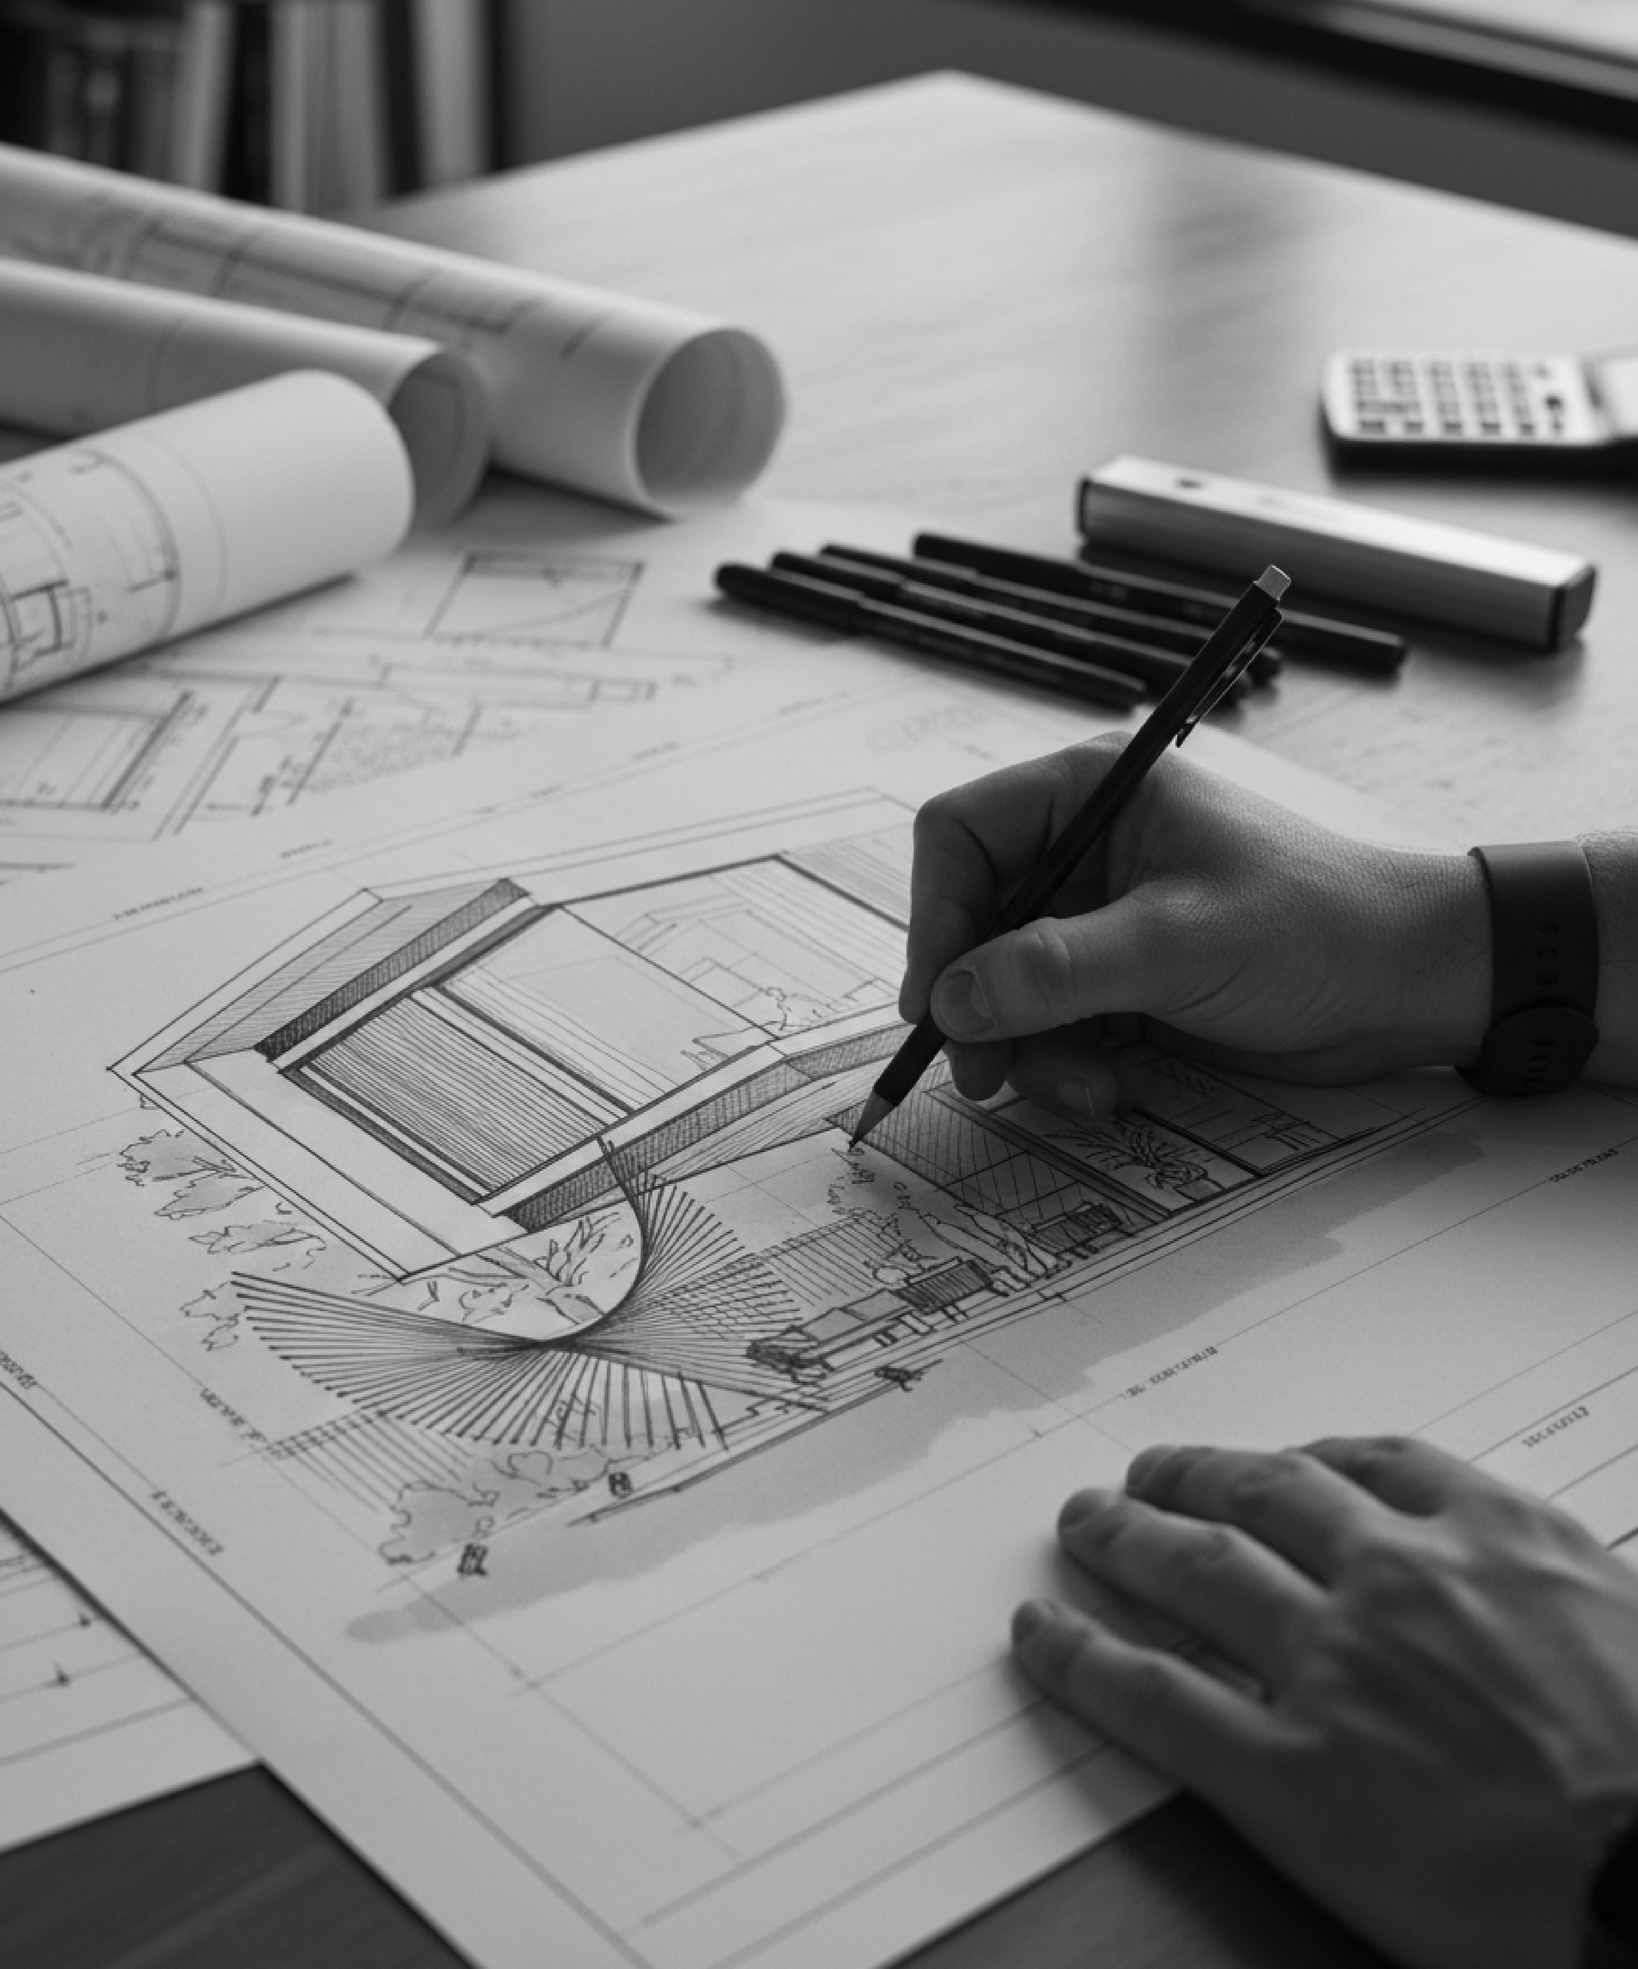
Following the approved concept, we develop schematic plans, sections, and elevations, alongside material and finish proposals. We prepare and submit all documentation required for planning permission and building permits, and coordinate with structural, mechanical, and electrical engineers. Detailed construction drawings and specifications are completed at the end of this phase.
- 01Schematic design — plans, sections, elevations
- 02Material, finish, and fixture specifications
- 03Planning and building permit applications
- 04Engineering coordination and construction documentation

Construction
Coordination and delivery.
We manage the tender process, evaluate contractors, and assist the client in awarding the construction contract. During construction, we provide regular site supervision, review contractor submissions, approve materials and finishes, and coordinate with all consultants. The studio remains involved through to final inspection, snagging, and handover of the completed building.
- 01Tender preparation and contractor selection
- 02Site supervision and progress reporting
- 03Contractor and consultant coordination
- 04Final inspection, snagging, and handover
Next Step